

129 Gamble Lane Rockwood, Ontario N0B 2K0
$879,000










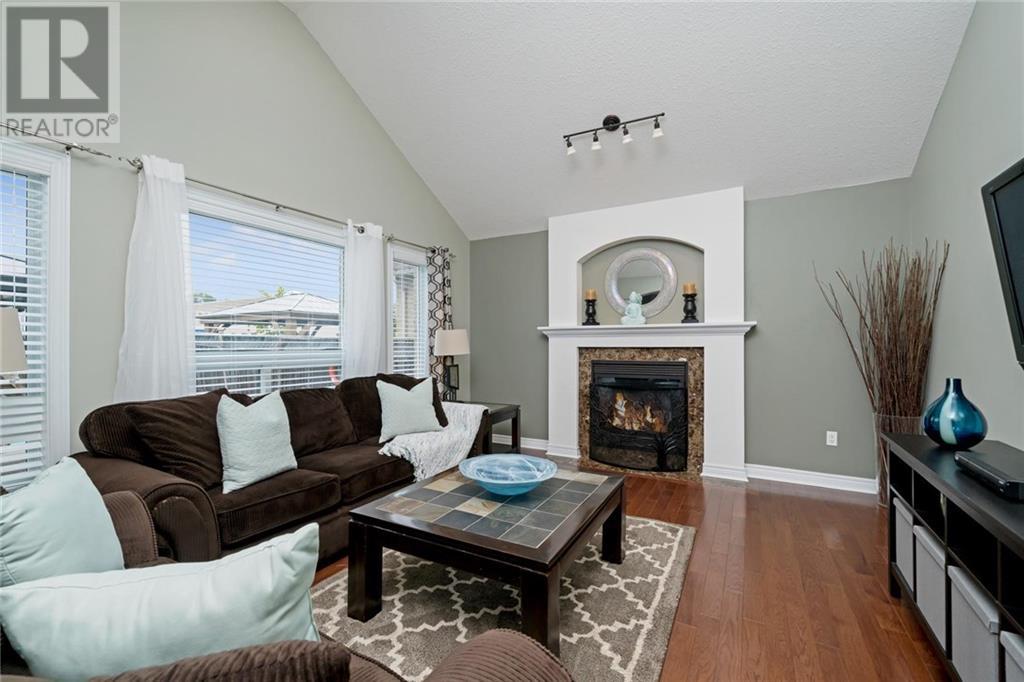



















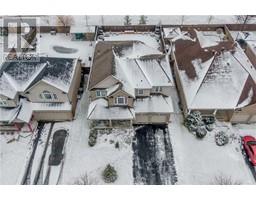
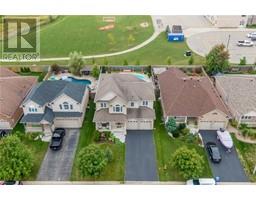























GORGEOUS SUMMER BACKYARD OASIS!! Constructed in affluent Rockwood neighbourhood, this bright and spacious 4 bedroom Charleston Homes Abbey model with fully finished basement includes stunning KIDNEY SHAPED HEATED INGROUND SALT WATER POOL. Open concept layout includes traditional formal living/diningroom with rich hardwood floors, MAIN FLOOR DEN and majestic vaulted ceiling in the generous sized hardwood covered great room plus a nicely appointed kitchen with granite counters, centre island and walk in pantry. Warm hardwood stairs lead to the second floor office and 4 exceptionally large bedrooms. Downstairs you are greeted with a completely finished open concept design with tons of space of entertaining or family games/movie nights. As an added bonus, there are no rear neighbours to worry about-Harris Mills Elementary School yard is just beyond your back fence. (id:27758)
Property Details
| MLS® Number | 30785432 |
| Property Type | Single Family |
| Equipment Type | Rental Water Softener, Water Heater |
| Features | Double Width Or More Driveway, Paved Driveway, Sump Pump, Automatic Garage Door Opener |
| Parking Space Total | 6 |
| Pool Type | Inground Pool |
| Rental Equipment Type | Rental Water Softener, Water Heater |
Building
| Bathroom Total | 4 |
| Bedrooms Above Ground | 4 |
| Bedrooms Total | 4 |
| Appliances | Alarm System, Satellite Dish, Window Coverings |
| Architectural Style | 2 Level |
| Basement Development | Finished |
| Basement Type | Full (finished) |
| Ceiling Type | Vaulted |
| Constructed Date | 2007 |
| Construction Style Attachment | Detached |
| Cooling Type | Central Air Conditioning |
| Exterior Finish | Brick, Vinyl Siding |
| Fireplace Fuel | Gas |
| Fireplace Present | Yes |
| Fireplace Total | 1 |
| Fireplace Type | Other - See Remarks |
| Foundation Type | Poured Concrete |
| Heating Fuel | Natural Gas |
| Heating Type | Forced Air |
| Stories Total | 2 |
| Size Interior | 2782 Sqft |
| Type | House |
| Utility Water | Municipal Water |
Land
| Acreage | No |
| Sewer | Municipal Sewage System |
| Size Depth | 115 Ft |
| Size Frontage | 49 Ft |
| Size Total Text | Under 1/2 Acre |
| Zoning Description | R1 |
Rooms
| Level | Type | Length | Width | Dimensions |
|---|---|---|---|---|
| Second Level | Office | 6' 1'' x 7' 0'' | ||

| Second Level | 4pc Bathroom | |||
| Second Level | Bedroom | 12' 7'' x 11' 5'' | ||
| Second Level | Bedroom | 10' 9'' x 9' 7'' | ||
| Second Level | Bedroom | 10' 9'' x 12' 2'' | ||


| Second Level | 4pc Bathroom | |||
| Second Level | Master Bedroom | 13' 10'' x 16' 3'' | ||
| Basement | 2pc Bathroom | |||
| Basement | Exercise Room | 21' 6'' x 13' 3'' | ||
| Basement | Games Room | 14' 10'' x 26' 4'' | ||
| Basement | Family Room | 14' 10'' x 13' 3'' | ||


| Ground Level | 2pc Bathroom | |||
| Ground Level | Den | 11' 1'' x 9' 6'' | ||
| Ground Level | Laundry Room | |||
| Ground Level | Great Room | 16' 1'' x 13' 5'' | ||
| Ground Level | Breakfast | 9' 5'' x 13' 3'' | ||
| Ground Level | Kitchen | 10' 7'' x 13' 3'' | ||
| Ground Level | Dining Room | 13' 9'' x 10' 4'' | ||
| Ground Level | Living Room | 11' 1'' x 12' 3'' | ||
| Ground Level | Foyer | 7' 7'' x 7' 4'' |
Utilities
| Water | Available |
https://www.realtor.ca/PropertyDetails.aspx?PropertyId=21467797
Interested?
Contact us for more information

Tammy Samuels
Salesperson
tammysamuels.com

238 Speedvale Avenue West
Guelph, Ontario N1H 1C4
(519) 836-6365
(519) 836-7975
www.remaxcentre.ca
The trademarks REALTOR®, REALTORS®, and the REALTOR® logo are controlled by The Canadian Real Estate Association (CREA) and identify real estate professionals who are members of CREA. The trademarks MLS®, Multiple Listing Service® and the associated logos are owned by The Canadian Real Estate Association (CREA) and identify the quality of services provided by real estate professionals who are members of CREA. The trademark DDF® is owned by The Canadian Real Estate Association (CREA) and identifies CREA's Data Distribution Facility (DDF®)
Guelph & District Association of REALTORS®
RE/MAX Real Estate Centre Inc Brokerage
21467797
January 16 2020 02:47:25

Powered by RealtyPress WordPress CREA DDF® Plugin