

242 16th Avenue Crescent . Hanover, Ontario N4N 3V3
$439,900
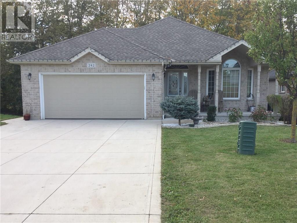
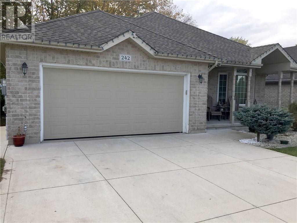
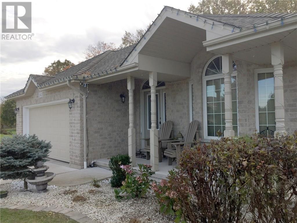
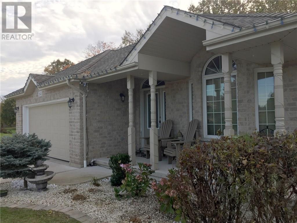
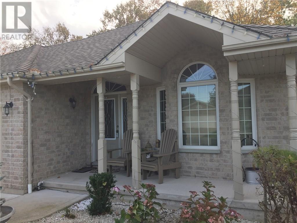
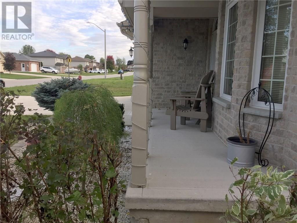
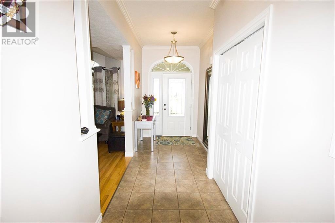
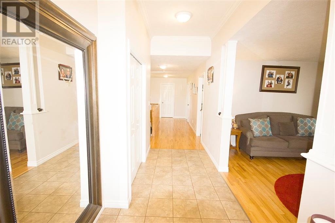
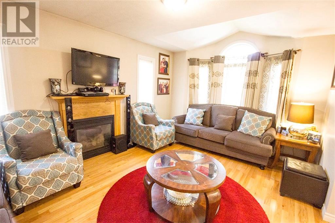
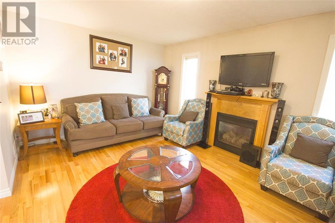
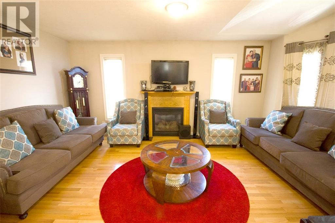
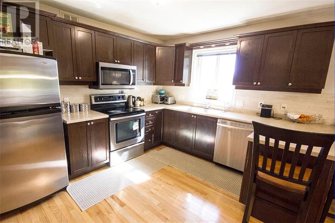
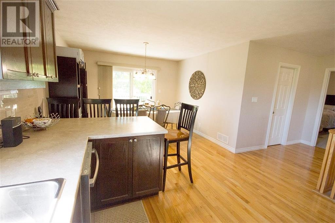
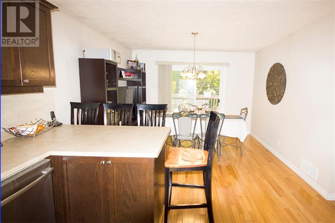
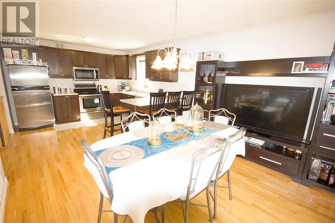
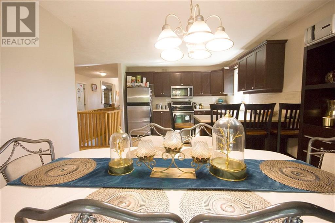
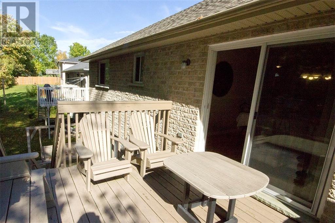
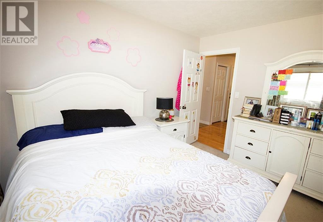
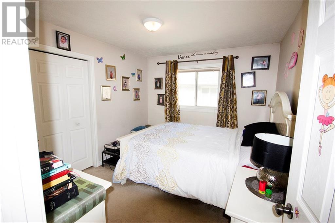
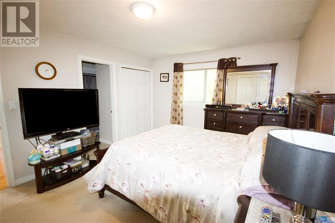
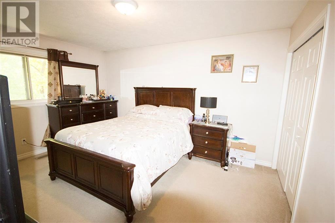
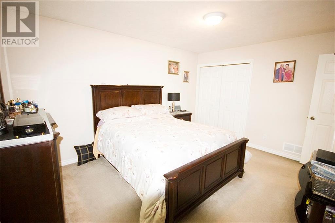
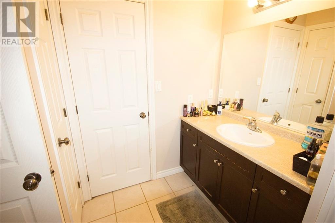
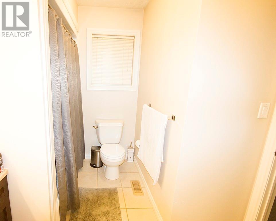
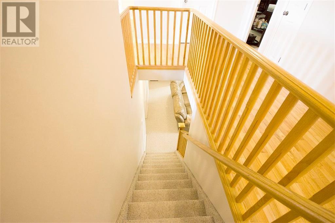
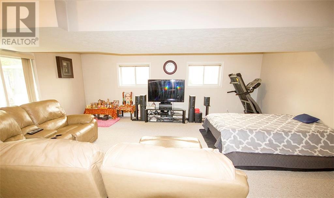
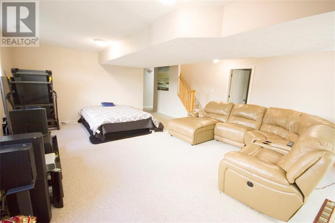
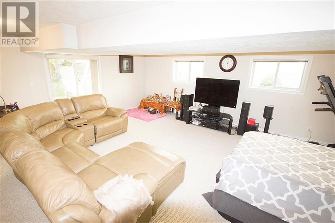
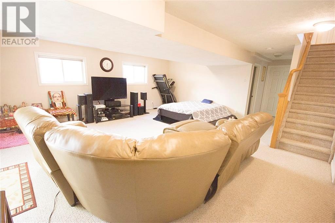
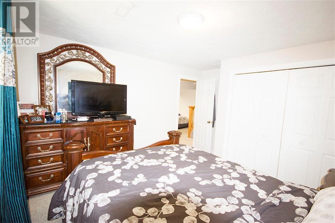
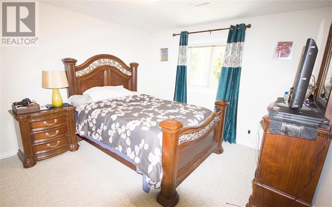
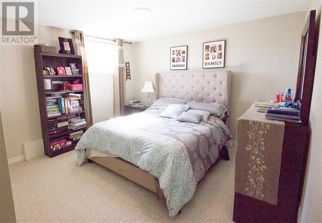
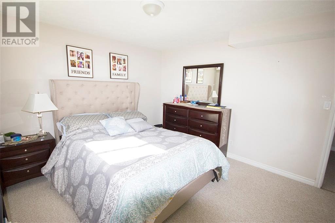
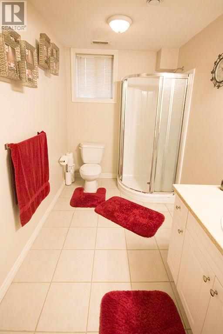
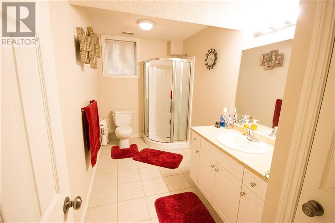
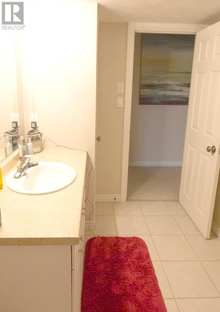
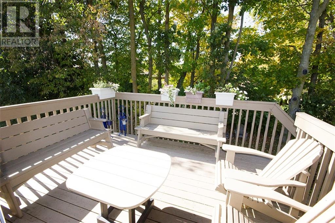
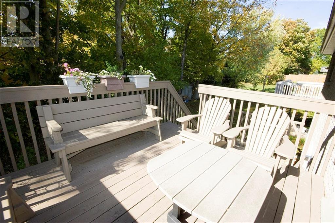
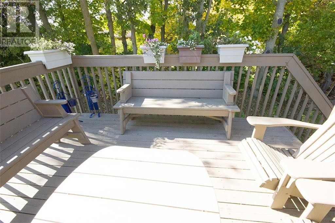
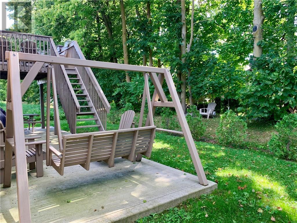
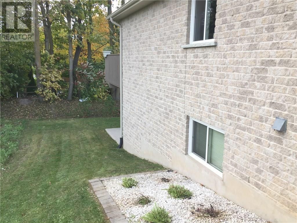
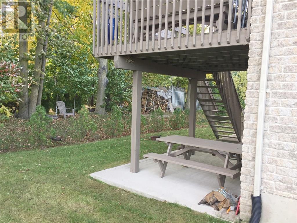
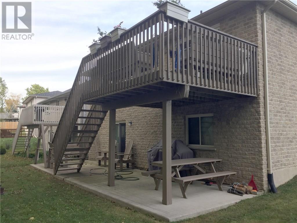
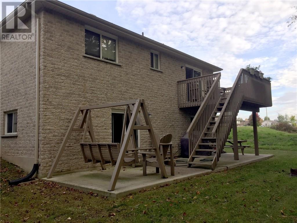
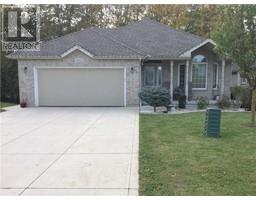
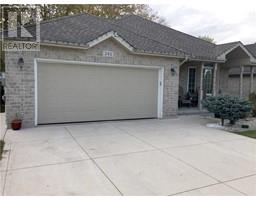
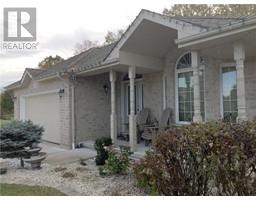
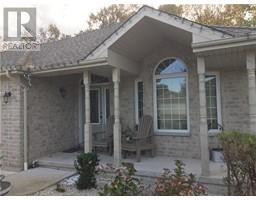
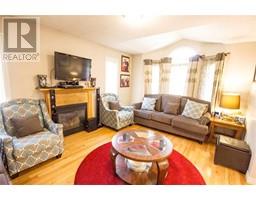
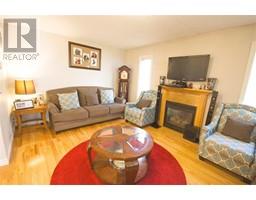
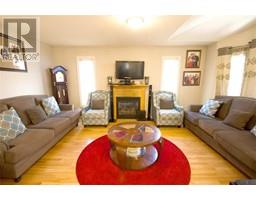
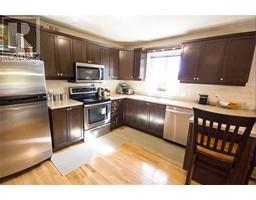
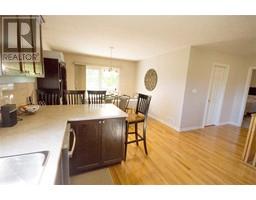
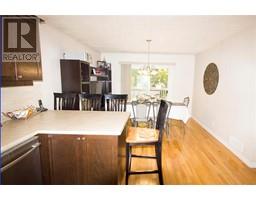
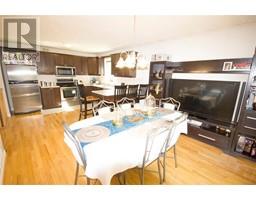
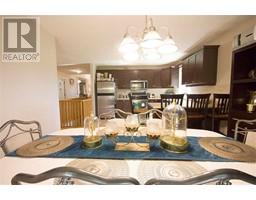
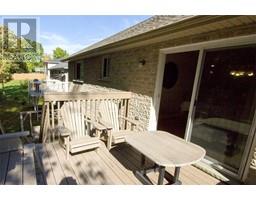
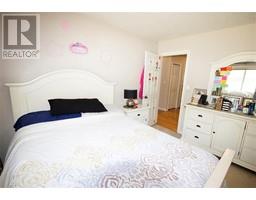
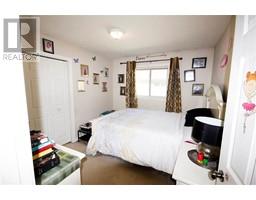
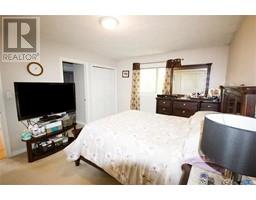
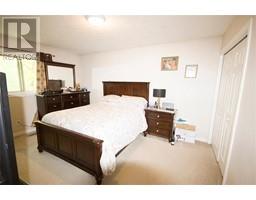
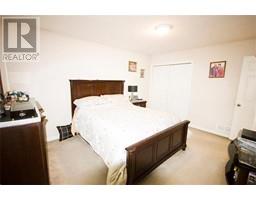
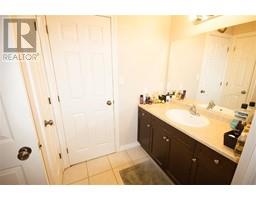
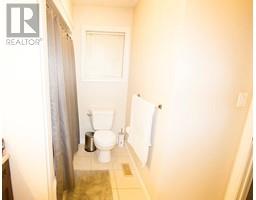
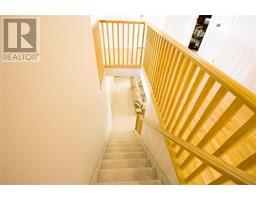
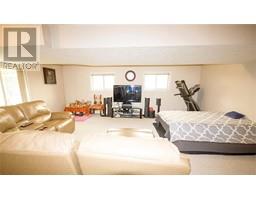
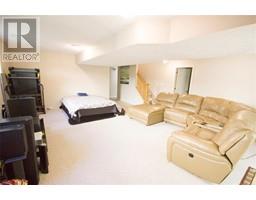
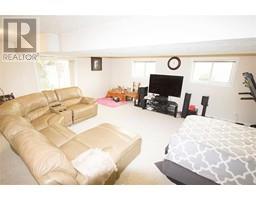
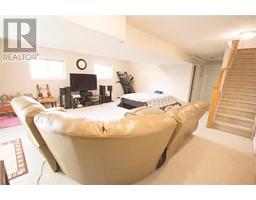
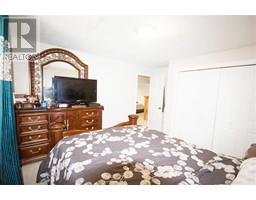
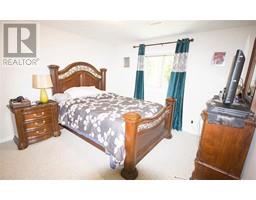
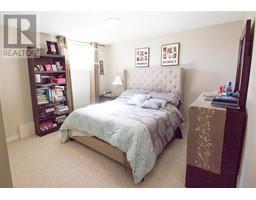
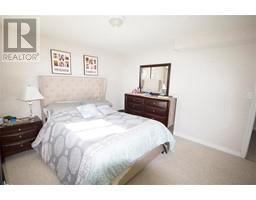
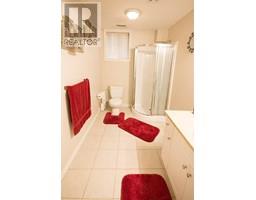
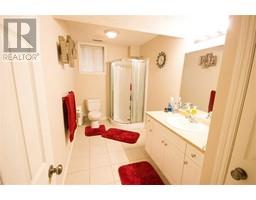
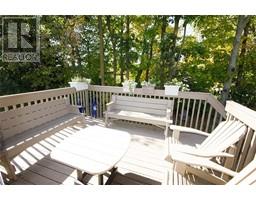
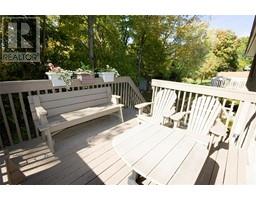
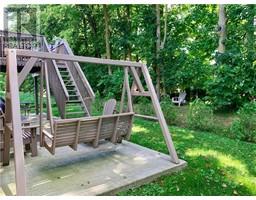
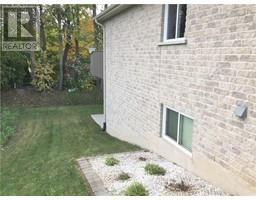
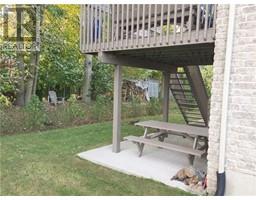
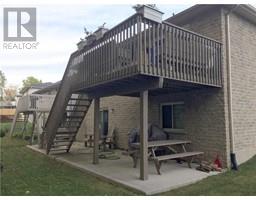
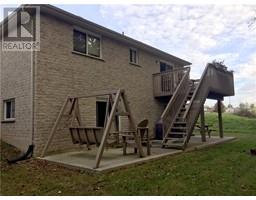
This family home is located in a great area of Hanover and is walking distance to the new school. This home has 4 bedrooms and 3 bathrooms. It has a walkout from the main level dining area to the deck plus a walk out from lower level rec room to a concrete pad. This house is a must see. (id:27758)
Property Details
| MLS® Number | 30760422 |
| Property Type | Single Family |
| Equipment Type | Water Heater |
| Features | Double Width Or More Driveway |
| Parking Space Total | 6 |
| Rental Equipment Type | Water Heater |
Building
| Bathroom Total | 3 |
| Bedrooms Above Ground | 2 |
| Bedrooms Below Ground | 2 |
| Bedrooms Total | 4 |
| Appliances | Dishwasher, Freezer, Microwave, Refrigerator, Stove, Window Coverings |
| Architectural Style | Bungalow |
| Basement Development | Finished |
| Basement Features | Walk Out |
| Basement Type | Full (finished) |
| Construction Style Attachment | Detached |
| Cooling Type | Central Air Conditioning |
| Exterior Finish | Brick |
| Fireplace Fuel | Gas |
| Fireplace Present | Yes |
| Fireplace Type | Other - See Remarks |
| Foundation Type | Poured Concrete |
| Heating Fuel | Natural Gas |
| Heating Type | Forced Air |
| Stories Total | 1 |
| Size Interior | 1471 Sqft |
| Type | House |
| Utility Water | Municipal Water |
Land
| Acreage | No |
| Sewer | Municipal Sewage System |
| Size Depth | 114 Ft |
| Size Frontage | 49 Ft |
| Size Total Text | Under 1/2 Acre |
| Zoning Description | Res |
Rooms
| Level | Type | Length | Width | Dimensions |
|---|---|---|---|---|
| Lower Level | Bedroom | 11' 0'' x 11' 0'' | ||
| Lower Level | 3pc Bathroom | |||
| Lower Level | Other | 17' 0'' x 15' 0'' | ||
| Lower Level | Bedroom | 11' 0'' x 11' 0'' | ||
| Lower Level | Recreation Room | 19' 0'' x 21' 0'' | ||
| Ground Level | 2pc Bathroom | |||
| Ground Level | 4pc Bathroom | |||
| Ground Level | Laundry Room | 7' 0'' x 5' 0'' | ||
| Ground Level | Bedroom | 11' 0'' x 10' 0'' | ||
| Ground Level | Master Bedroom | 11' 0'' x 14' 0'' | ||
| Ground Level | Dining Room | 12' 0'' x 10' 0'' | ||
| Ground Level | Kitchen | 12' 0'' x 10' 0'' | ||
| Ground Level | Living Room | 11' 0'' x 16' 0'' |
Utilities
| Water | Available |
https://www.realtor.ca/PropertyDetails.aspx?PropertyId=21059667
Interested?
Contact us for more information

Neil Kirstine
Salesperson

640 Riverbend Dr.
Kitchener, ON N2K 3S2
(519) 570-4447
(519) 579-0289
www.KWgtr.com
The trademarks REALTOR®, REALTORS®, and the REALTOR® logo are controlled by The Canadian Real Estate Association (CREA) and identify real estate professionals who are members of CREA. The trademarks MLS®, Multiple Listing Service® and the associated logos are owned by The Canadian Real Estate Association (CREA) and identify the quality of services provided by real estate professionals who are members of CREA. The trademark DDF® is owned by The Canadian Real Estate Association (CREA) and identifies CREA's Data Distribution Facility (DDF®)
Kitchener-Waterloo Association of REALTORS®
Keller Williams Golden Triangle Realty
21059667
November 23 2019 05:17:25

Powered by RealtyPress WordPress CREA DDF® Plugin