
5048 Sixth Line Rockwood, Ontario N0B 2K0
$899,999


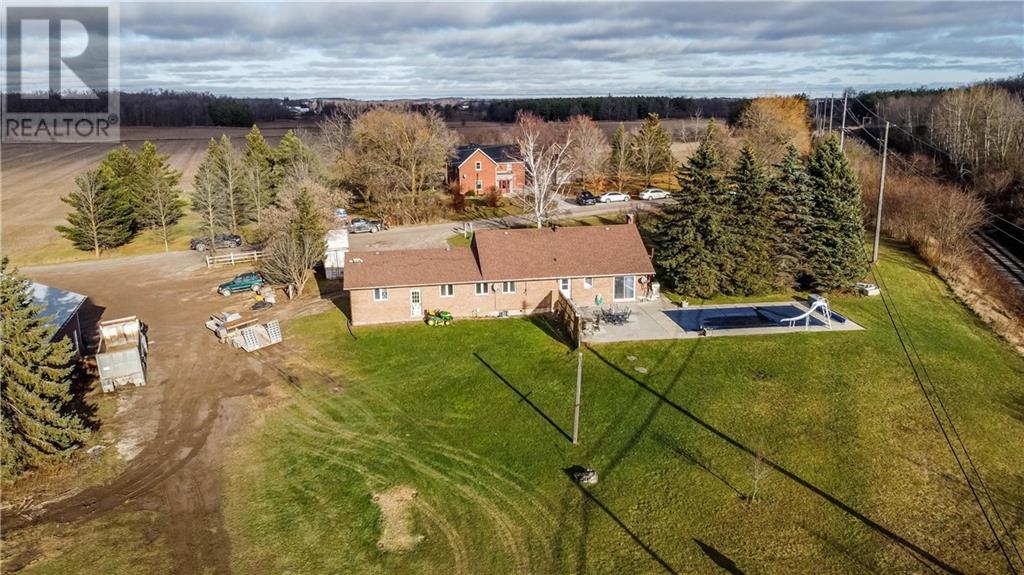






























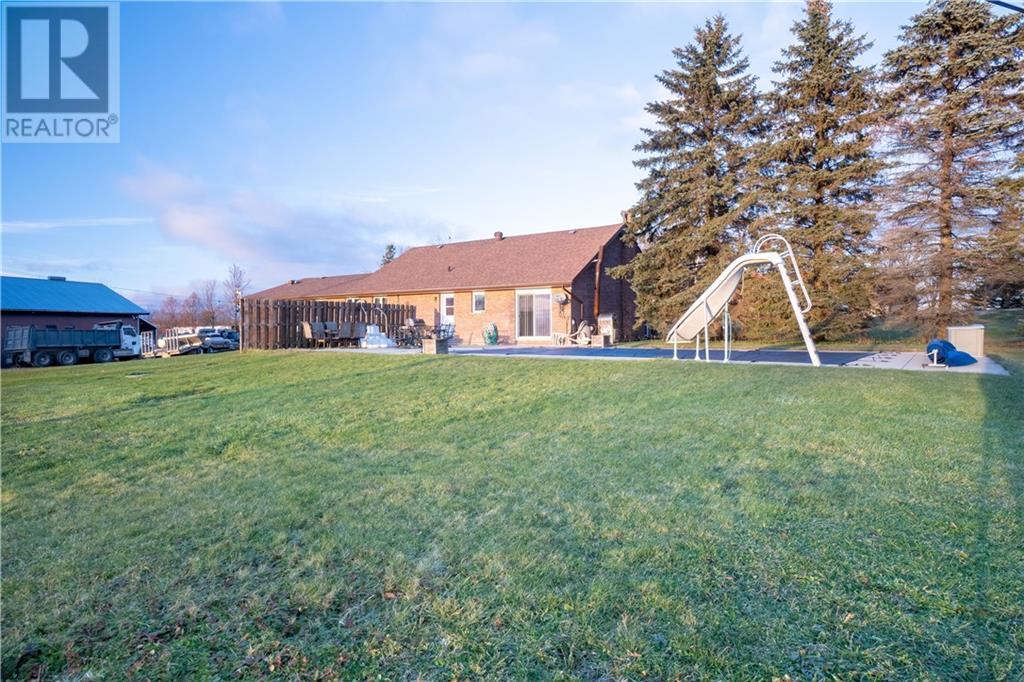















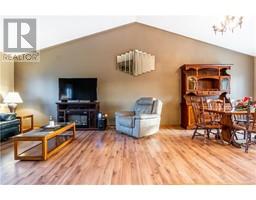














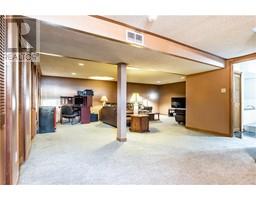

















The Country BeckonsTop 6 reasons you will love this home: 2 acres, Brick Bungalow, Separate entrance, Double car garage, 40 x 60 shop with washroom & hoist for all of your toys plus a 16 x 32 inground pool for family and friends on those lazy summer evenings. Sitting on the outskirts of Rockwood on a dead-end road, this 2 acre country property has it all plus plenty of space to grow. 1260 sq ft brick bungalow with double car garage, features 3 spacious bedrooms, an open-concept living room with walkout to concrete patio & casual poolside living. Lover level is fully finished with separate entrance making this the perfect in-law set-up for extended family! Enjoy all of the beauty and simple elegance of country living with all of the modern amenities and conveniences closeby! (id:27758)
Property Details
| MLS® Number | 30780050 |
| Property Type | Single Family |
| Equipment Type | Other |
| Features | Double Width Or More Driveway, Country Residential |
| Parking Space Total | 14 |
| Pool Type | Inground Pool |
| Rental Equipment Type | Other |
| View Type | View |
Building

| Bathroom Total | 1 |
| Bedrooms Above Ground | 3 |
| Bedrooms Below Ground | 1 |
| Bedrooms Total | 4 |
| Architectural Style | Bungalow |
| Basement Development | Finished |
| Basement Features | Separate Entrance |
| Basement Type | Full (finished) |
| Constructed Date | 1978 |
| Construction Style Attachment | Detached |
| Exterior Finish | Brick |
| Fireplace Fuel | Pellet |
| Fireplace Present | Yes |
| Fireplace Total | 1 |
| Fireplace Type | Stove |
| Foundation Type | Block |
| Heating Type | Forced Air |
| Stories Total | 1 |
| Type | House |
| Utility Water | Drilled Well, Well |
Land
| Acreage | Yes |
| Sewer | Septic System |
| Size Frontage | 365 Ft |
| Size Total Text | 2 - 4.99 Acres |
| Zoning Description | Rural Residential |
Rooms
| Level | Type | Length | Width | Dimensions |
|---|---|---|---|---|





| Basement | 3pc Bathroom | 9' 10'' x 9' 2'' | ||
| Basement | Utility Room | 13' 11'' x 11' 10'' | ||

| Basement | Bedroom | 12' 2'' x 13' 5'' | ||
| Basement | Recreation Room | 27' 10'' x 24' 0'' | ||
| Ground Level | Master Bedroom | 13' 1'' x 10' 11'' | ||

| Ground Level | Bedroom | 10' 6'' x 9' 1'' | ||
| Ground Level | Bedroom | 10' 6'' x 9' 10'' | ||
| Ground Level | Kitchen | 13' 5'' x 11' 11'' | ||
| Ground Level | Dining Room | 13' 7'' x 10' 6'' | ||
| Ground Level | Living Room | 13' 10'' x 17' 6'' |
https://www.realtor.ca/PropertyDetails.aspx?PropertyId=21372242
Interested?
Contact us for more information

Tyler Stewart Dawe
Salesperson
(519) 856-4458
www.remaxconnex.ca

106 Main Street North P.o Box 629
Rockwood, ON N0B 2K0
(888) 656-4348
(519) 856-4458
www.remaxconnex.ca

Gordon B Dawe
Broker of record
(519) 856-4458
www.remaxconnex.ca
106 Main Street North P.o Box 629
Rockwood, ON N0B 2K0
(888) 656-4348
(519) 856-4458
www.remaxconnex.ca
The trademarks REALTOR®, REALTORS®, and the REALTOR® logo are controlled by The Canadian Real Estate Association (CREA) and identify real estate professionals who are members of CREA. The trademarks MLS®, Multiple Listing Service® and the associated logos are owned by The Canadian Real Estate Association (CREA) and identify the quality of services provided by real estate professionals who are members of CREA. The trademark DDF® is owned by The Canadian Real Estate Association (CREA) and identifies CREA's Data Distribution Facility (DDF®)
Guelph & District Association of REALTORS®
RE/MAX Connex Realty Inc
21372242
December 07 2019 09:24:55

Powered by RealtyPress WordPress CREA DDF® Plugin